11729 N 11th Way
11729 N 11th Way
11729 N 11th Way
11729 N 11th Way
11729 N 11th Way
11729 N 11th Way
11729 N 11th Way
11729 N 11th Way
11729 N 11th Way
11729 N 11th Way
11729 N 11th Way
11729 N 11th Way
11729 N 11th Way
11729 N 11th Way
11729 N 11th Way
11729 N 11th Way
11729 N 11th Way
11729 N 11th Way
11729 N 11th Way
11729 N 11th Way
11729 N 11th Way
11729 N 11th Way
11729 N 11th Way
11729 N 11th Way
11729 N 11th Way
11729 N 11th Way
11729 N 11th Way
11729 N 11th Way
11729 N 11th Way
11729 N 11th Way
11729 N 11th Way
11729 N 11th Way
11729 N 11th Way
11729 N 11th Way
11729 N 11th Way
11729 N 11th Way
11729 N 11th Way
11729 N 11th Way
11729 N 11th Way
11729 N 11th Way
11729 N 11th Way
11729 N 11th Way
11729 N 11th Way
11729 N 11th Way
11729 N 11th Way
11729 N 11th Way
11729 N 11th Way
11729 N 11th Way
11729 N 11th Way
SEE ALL PHOTOS
11729 N 11th Way
11729 N 11th Way
11729 N 11th Way
11729 N 11th Way
11729 N 11th Way
11729 N 11th Way
11729 N 11th Way
11729 N 11th Way
11729 N 11th Way
11729 N 11th Way
11729 N 11th Way
11729 N 11th Way
11729 N 11th Way
11729 N 11th Way
11729 N 11th Way
11729 N 11th Way
11729 N 11th Way
11729 N 11th Way
11729 N 11th Way
11729 N 11th Way
11729 N 11th Way
11729 N 11th Way
11729 N 11th Way
11729 N 11th Way
11729 N 11th Way
11729 N 11th Way
11729 N 11th Way
11729 N 11th Way
11729 N 11th Way
11729 N 11th Way
11729 N 11th Way
11729 N 11th Way
11729 N 11th Way
11729 N 11th Way
11729 N 11th Way
11729 N 11th Way
11729 N 11th Way
11729 N 11th Way
11729 N 11th Way
11729 N 11th Way
11729 N 11th Way
11729 N 11th Way
11729 N 11th Way
11729 N 11th Way
11729 N 11th Way
11729 N 11th Way
11729 N 11th Way
11729 N 11th Way
11729 N 11th Way
Courtesy of Tina Richards, THG Real Estate, 208-999-3076
For Sale

11729 N 11th Way

11729 N 11th Way, Boise, ID 83714

$1,295,000
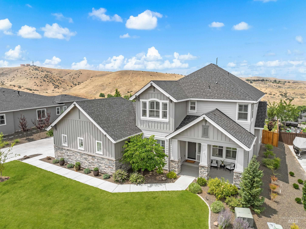
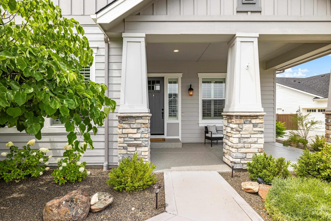
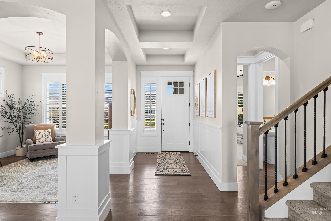
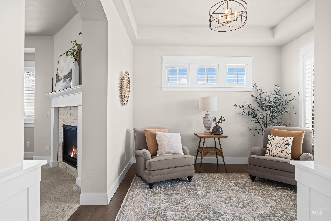
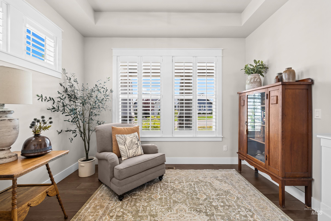
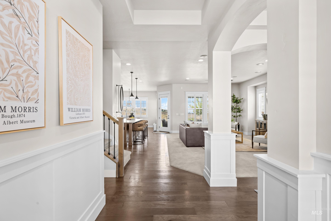
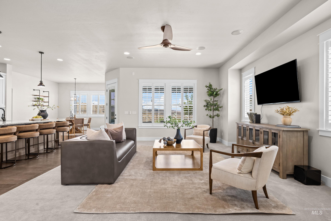
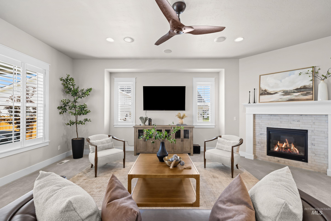
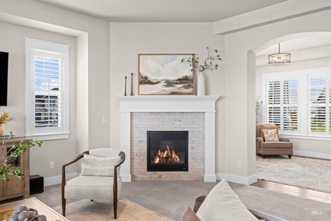
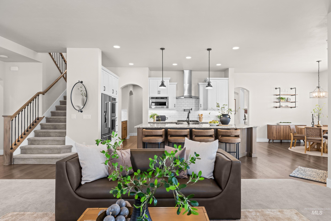
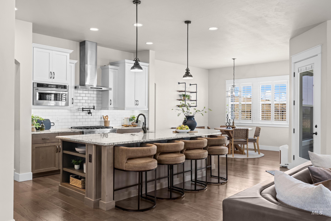
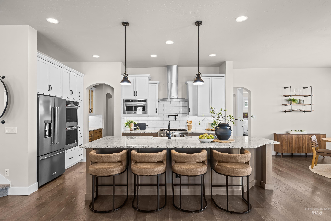
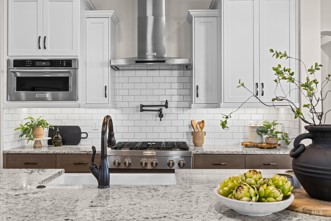
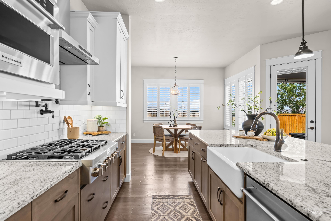
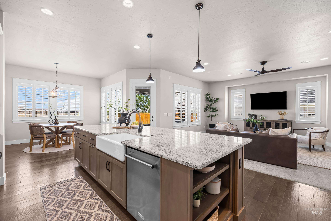
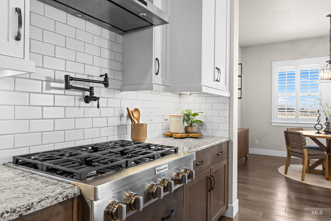
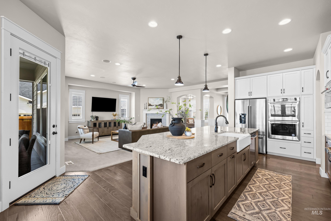
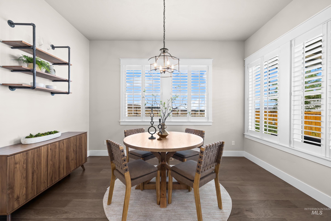
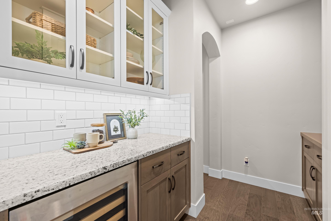
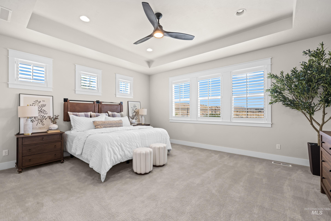
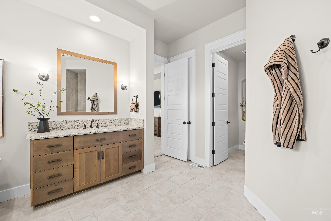
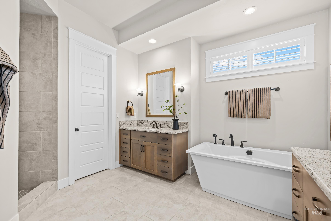
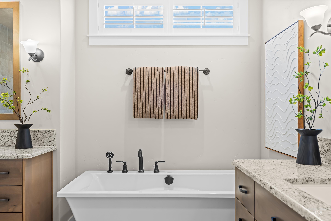
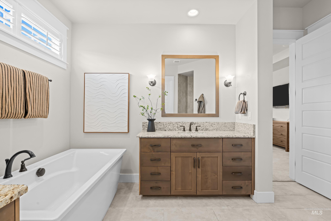
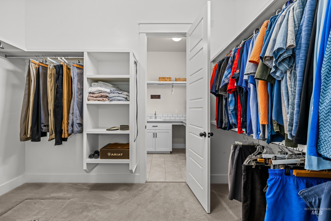
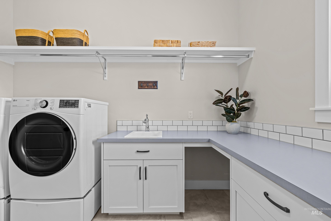
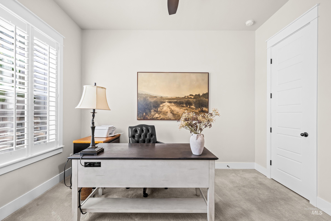
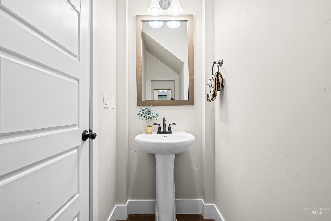
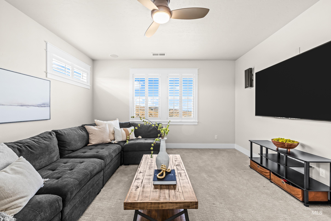
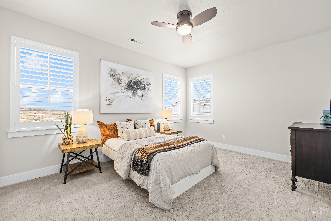
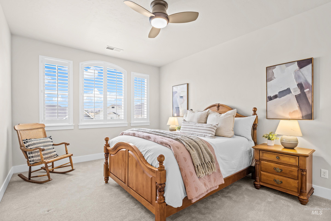
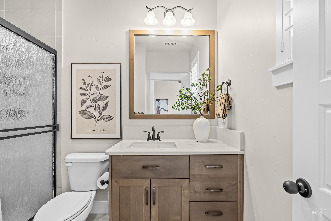
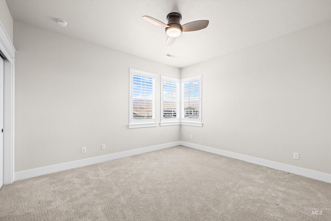
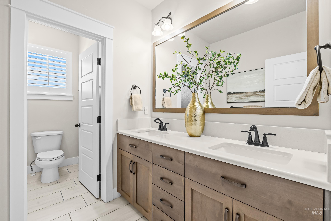
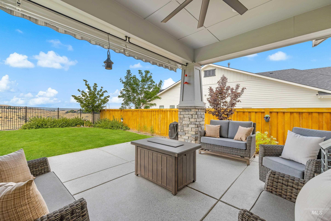
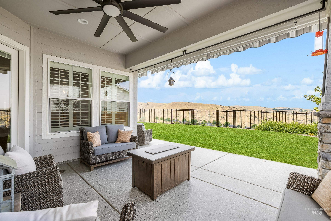
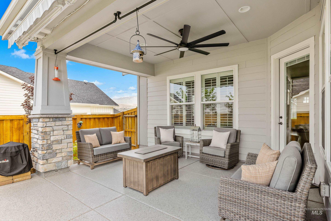
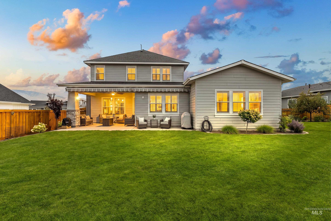
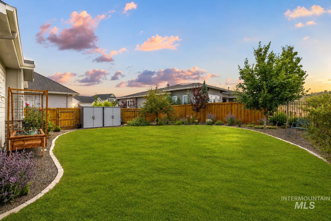
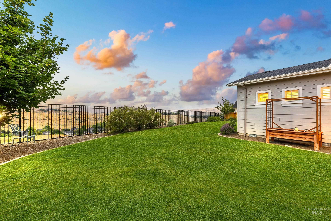
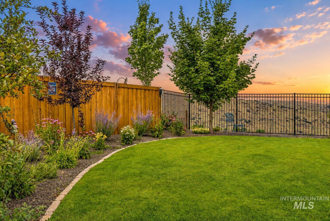
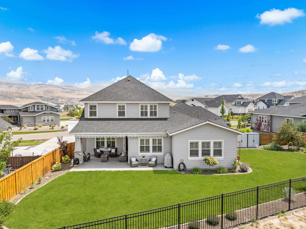
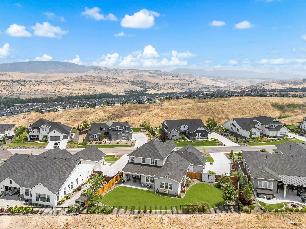
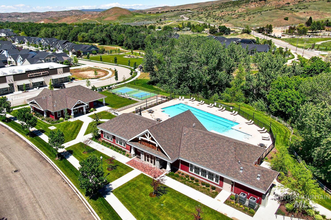
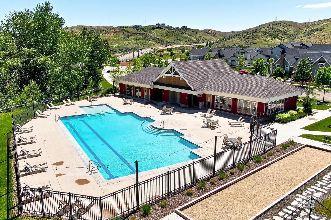
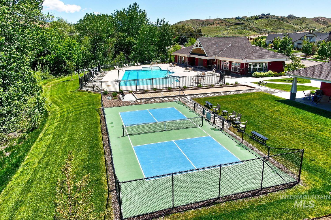
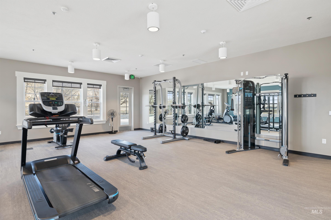
Set in Cartwright Ranch with sweeping foothills views from nearly every room, front and back, this 2021-built residence offers 5 bedrooms, a main-level primary suite, 3.5 bathrooms, an oversized 3-car garage, and 3,622 square feet of thoughtfully designed living space. Sunrise and soft alpenglow greet the east-facing front, while endless sunsets complete the view to the west. The open kitchen anchors the home with a generous island, custom glass-front cabinetry, a butler's pantry, double oven, wine fridge, and pot filler, all framed by coffered ceilings and a sunlit breakfast nook. A flexible main-level space off the great room adapts easily to a dining room or sitting room. Engineered hardwood flooring, dual HVAC, solid wood doors, and refined finishes continue throughout. Upstairs, a bonus room with closets serves as the fifth bedroom or an ideal rec room, with ample storage throughout. Outside, a fully fenced backyard blends wrought iron and cedar for privacy, with room to entertain against a backdrop of uninterrupted foothills scenery. Residents of Cartwright Ranch enjoy a community pool, pickleball courts, fitness facilities, and miles of Ridge to Rivers trails--an inviting setting for an active, connected lifestyle. Come experience the quiet, active lifestyle that makes this community one of the most desirable in the valley.

7/25/2026 2:00PM - 4:00PM MDT

5
beds

4
baths

3,622 Sq.Ft. LIVING AREA

0.38 Acres lot

Tina Richards

Tina Richards

Features & Amenities

Interior

  • total bedrooms5
  • Total bathrooms4
  • Flooring Tile, Carpet, Engineered Wood Floors
  • Fireplace One, Gas
  • APPLIANCES Gas Water Heater, Dishwasher, Disposal, Double Oven, Microwave, Oven/Range Built-In
  • other interior Features Bath-Master, Bed-Master Main Level, Split Bedroom, Den/Office, Formal Dining, Great Room, Rec/Bonus, Double Vanity, Walk-In Closet(s), Breakfast Bar, Pantry, Kitchen Island, Granite Counters

Area & Lot

  • Status For Sale
  • OPEN HOUSE

    7/25/2026 2:00PM - 4:00PM MDT

  • Living Area3,622 Sq.Ft.
  • Total Area3,622 Sq.Ft.
  • Lot Area0.38 Acres
  • MLS® ID98994810
  • TypeResidential
  • YEAR BUILT2021
  • NeighborhoodHidden Springs / Dry Creek Valley
  • Elementary SchoolHidden Springs
  • Middle SchoolHillside
  • High SchoolBoise
  • School DistrictBoise School District #1

Exterior

  • STORIES2
  • Garage Space3.0
  • water SourceCity Service
  • utilitiesSewer Connected, Cable Connected, Broadband Internet
  • PoolCommunity, Pool
  • roofComposition
  • lot features10000 SF - 49 AC, Garden, Sidewalks, Views, Rolling Slope, Auto Sprinkler System, Full Sprinkler System, Partial Sprinkler System, Pressurized Irrigation Sprinkler System
  • parkingAttached, Finished Driveway
  • HEAT TYPEForced Air, Natural Gas
  • AIR CONDITIONINGCentral Air
  • SubstructureCrawl Space

Financial

  • Sales Price$1,295,000
  • Real Estate Tax $7,349/yr
  • HOA $290/3 mos
View Virtual Tour

Mortgage Calculator

Estimate your monthly mortgage payment, including the principal and interest, property taxes, and HOA. Adjust the values to generate a more accurate rate.
All estimates are provided for informational purposes only. Actual amounts may vary.
$0,000 Your Payment 20 15 65
$0,000 Your Payment

Hidden Springs / Dry Creek Valley

Explore

Work With Tina

Customer service and client relationships are always my number one priority. Working with me, I promise to keep you informed through every step of the process, will always be available to answer questions, and I'll help you discern what you're looking for and how to get it.

Follow Me on Instagram