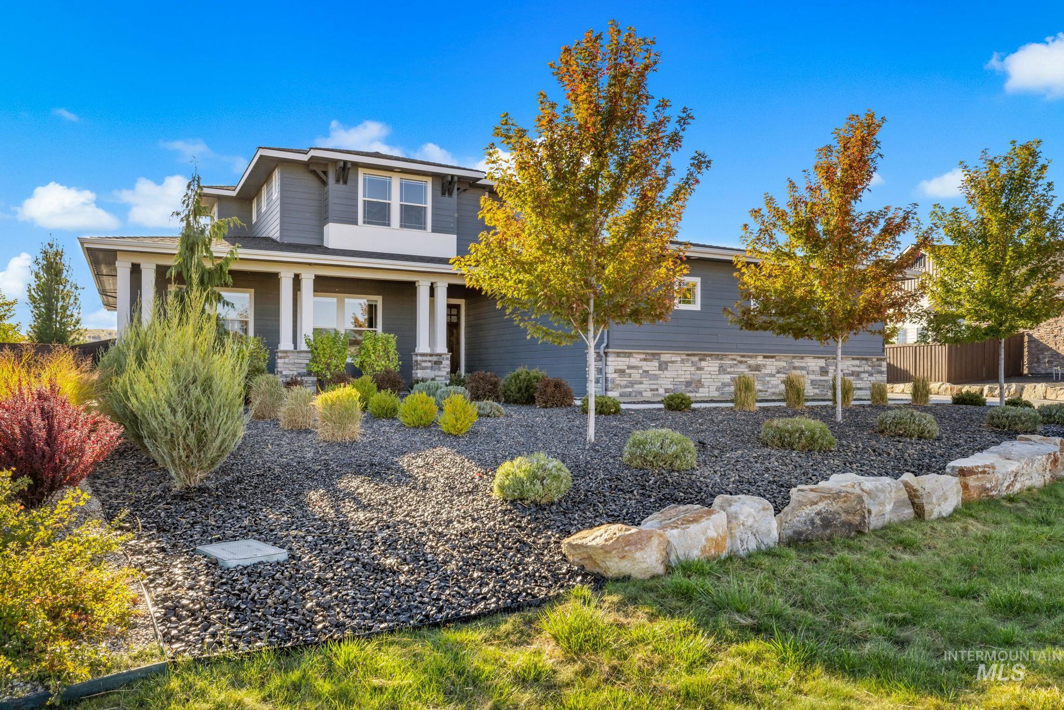
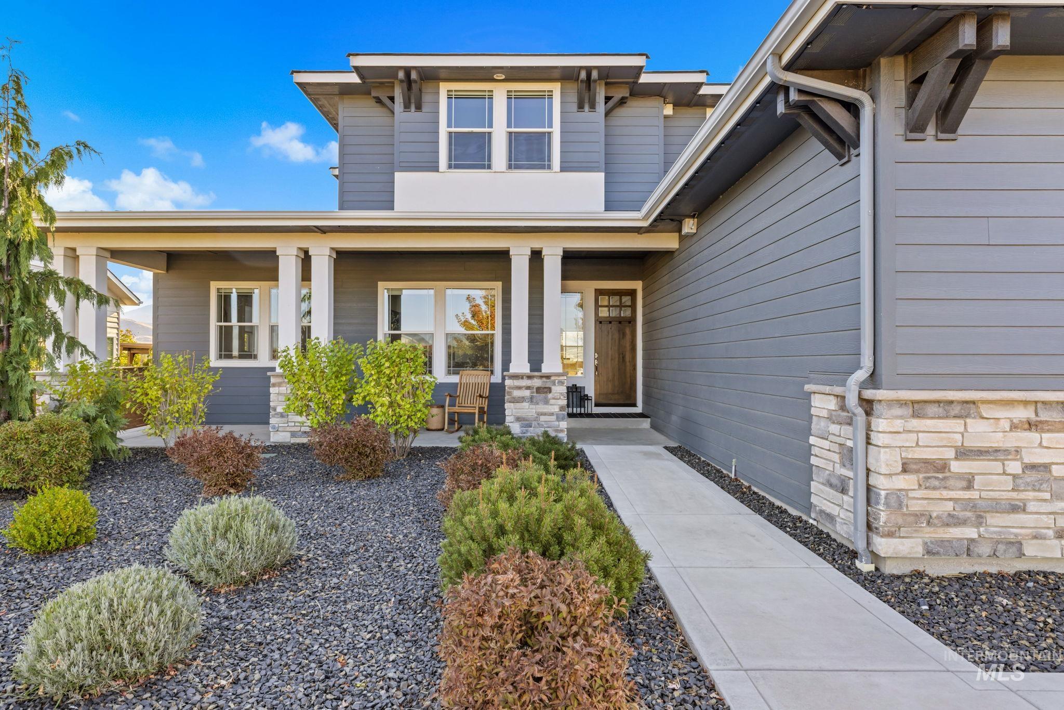
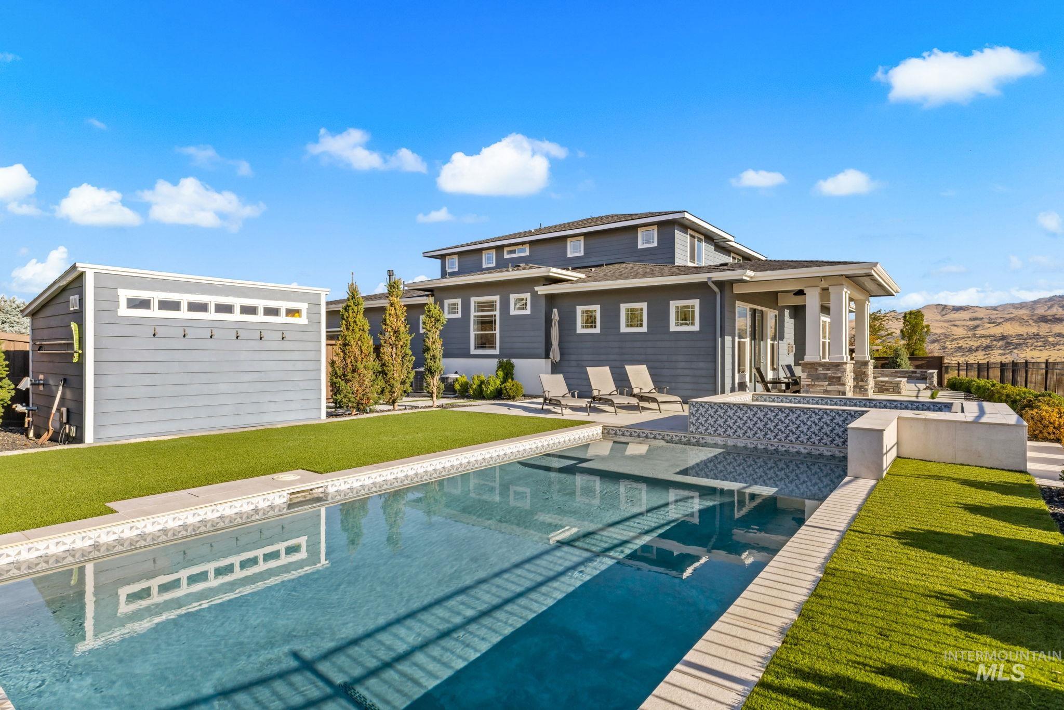
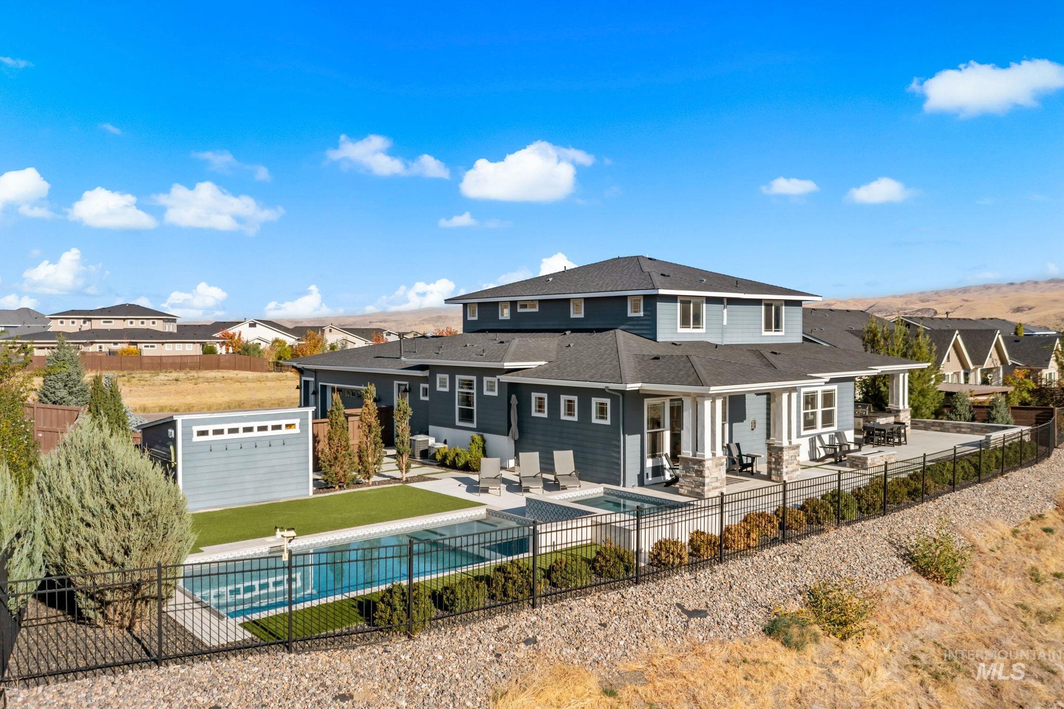
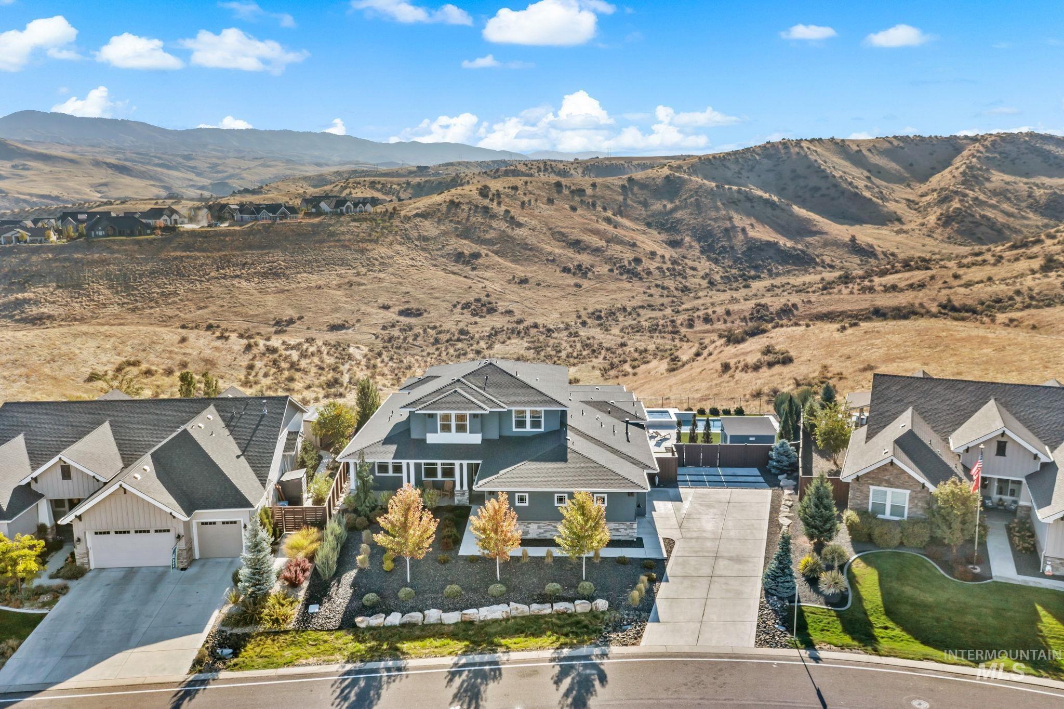
Gray two-story home with a covered porch, stone accents, and autumn landscaping.
11368 N Barn Owl Way
SEE ALL PHOTOS
Gray two-story home with a covered porch, stone accents, and autumn landscaping.
11368 N Barn Owl Way
Courtesy of Tina Richards, THG Real Estate, 208-999-3076
Pending

11368 N Barn Owl Way

11368 N Barn Owl Way, Boise, ID 83714

$1,595,000
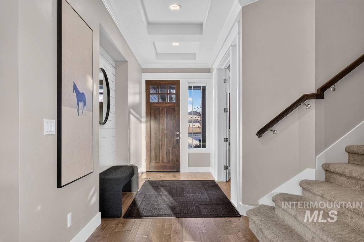
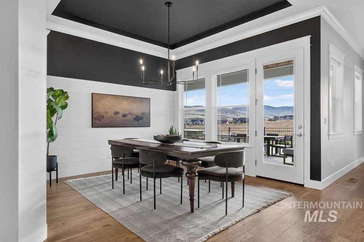
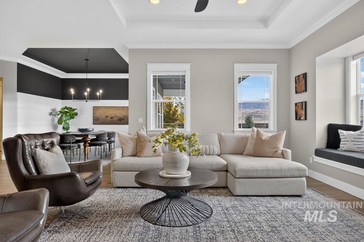
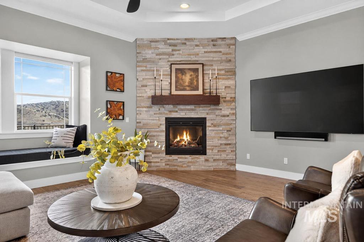
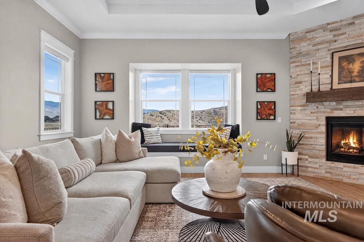
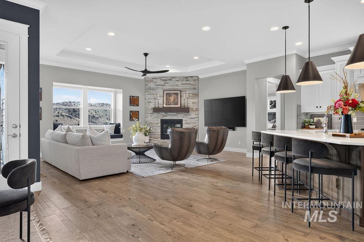
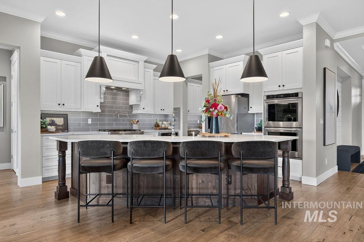
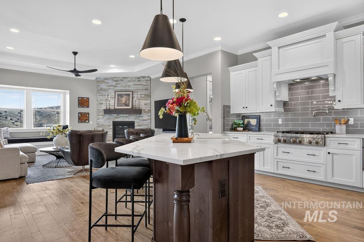
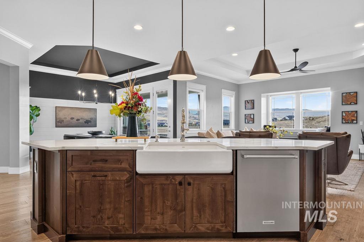
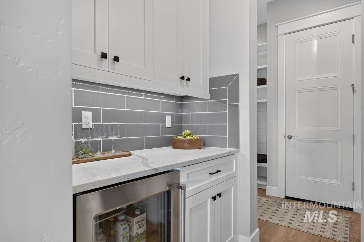
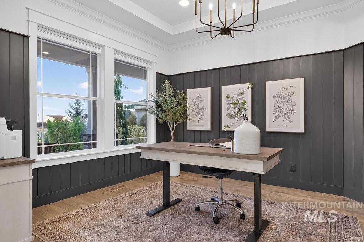
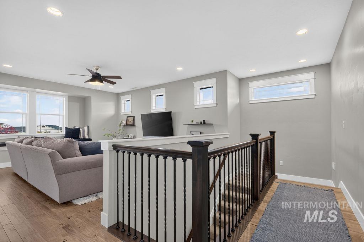
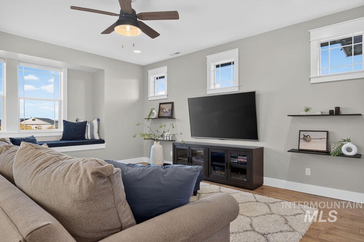
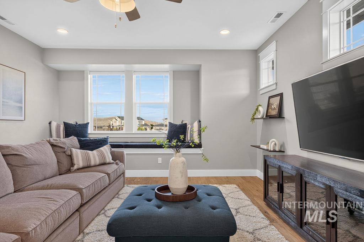
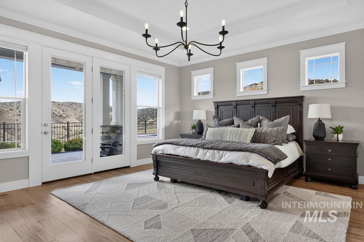
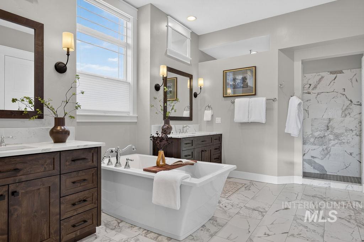
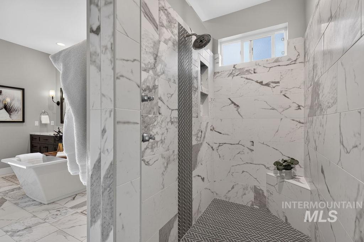
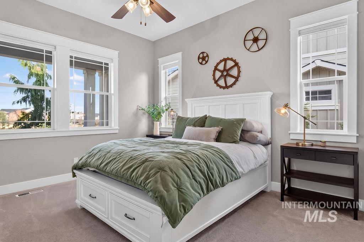
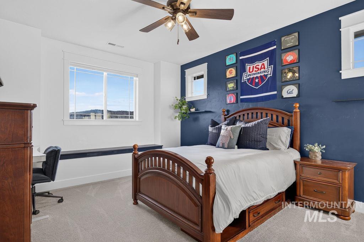
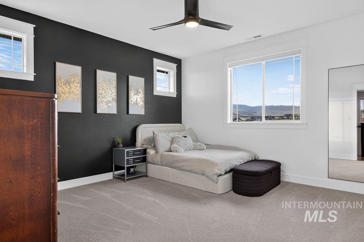
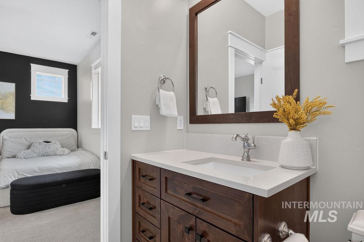
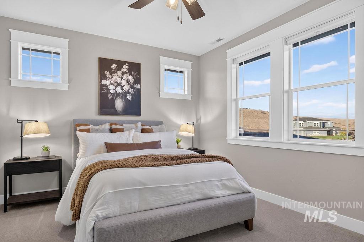
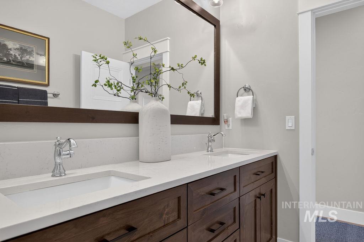
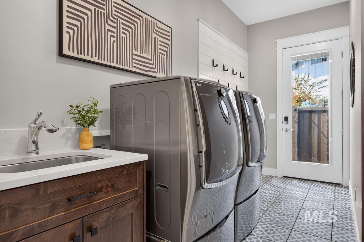
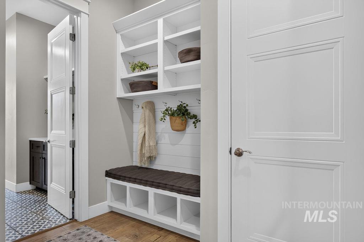
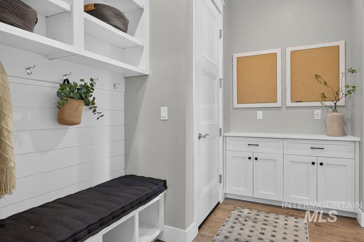
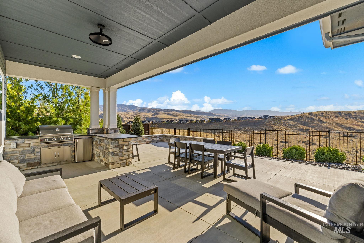
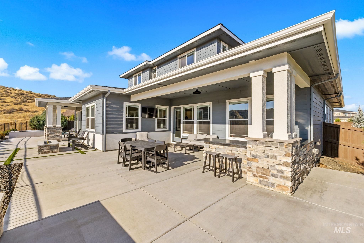
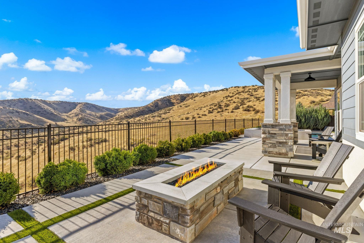
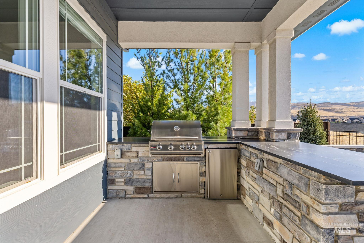
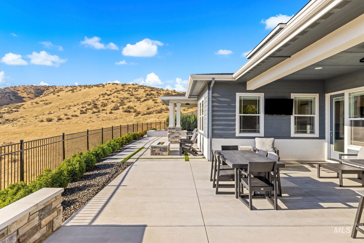
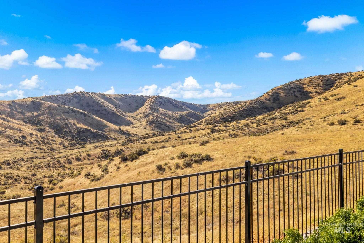
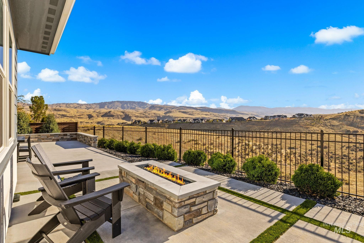
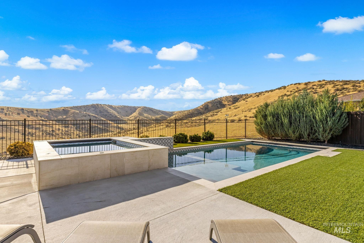
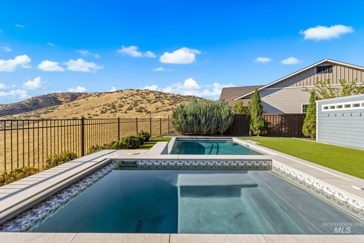
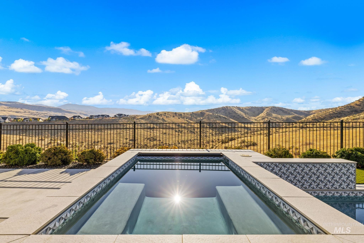
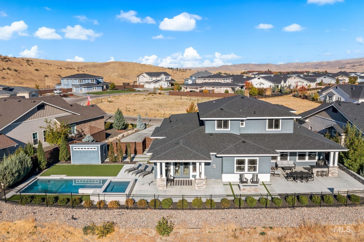
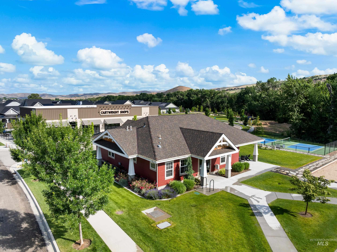
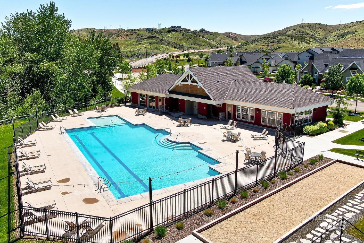
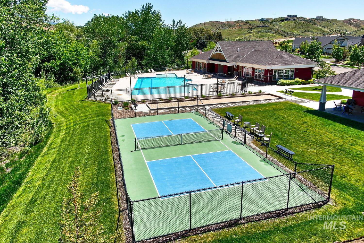
Backing to open space with east-facing foothills views and no backyard neighbors, this impeccably maintained Cartwright Ranch home offers 6 bedrooms, 4.5 baths, and 4,218 SF on 0.39 acres. A custom landscape plan sets the stage for outdoor living, with a high-end built-in pool and spa for year-round enjoyment and a full outdoor kitchen on the covered patio. The main level features the primary suite with soaking tub, tiled shower, and walk-in closet, plus two guest bedrooms and a home office. Upstairs, a functional layout centers on a loft family room with three additional bedrooms. Thoughtful details abound: upgraded lighting throughout, two Quiet Cool whole house fans, whole house water filtration, a potassium water softener, and permanent under-eave holiday lighting. Generous driveway space adds everyday convenience, and trails begin right out the front door. Residents of Cartwright Ranch enjoy a community pool, pickleball courts, fitness facilities, and miles of Ridge to Rivers trails--an inviting setting for an active, connected lifestyle. Come experience the quiet, active lifestyle that makes this community one of the most desirable in the valley.

6
beds

5
baths

4,218 Sq.Ft. LIVING AREA

0.39 Acres lot

Tina Richards

Tina Richards

Features & Amenities

Interior

  • total bedrooms6
  • Total bathrooms5
  • Flooring Tile, Carpet, Engineered Wood Floors
  • Fireplace One, Gas
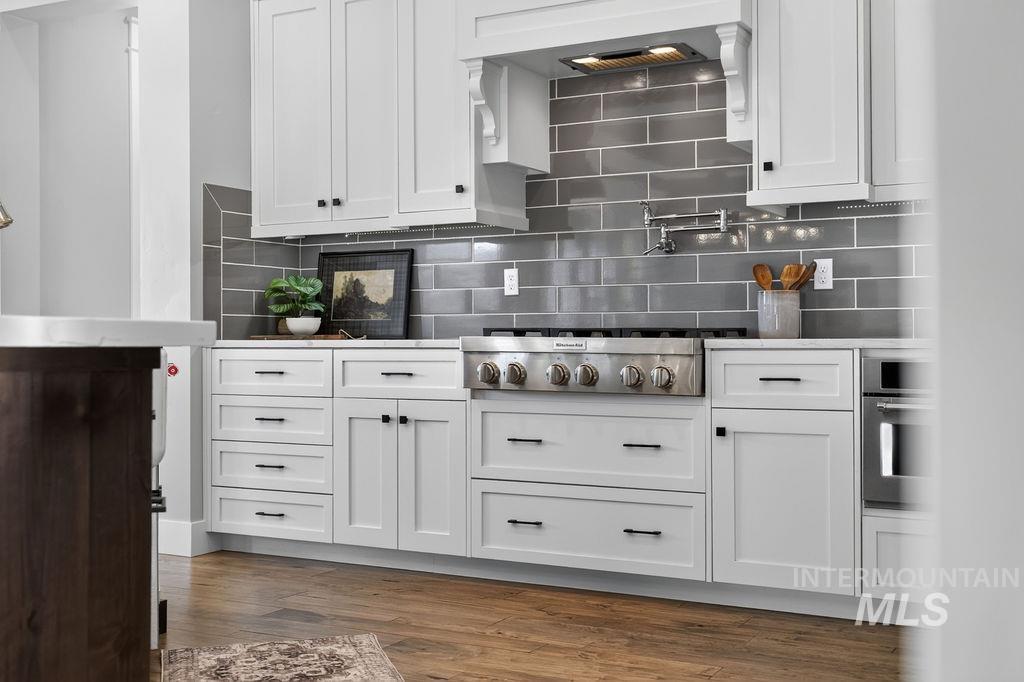
  • APPLIANCES Gas Water Heater, Dishwasher, Disposal, Double Oven, Microwave, Oven/Range Built-In
  • other interior Features Bath-Master, Bed-Master Main Level, Split Bedroom, Great Room, Double Vanity, Walk-In Closet(s), Loft, Walk In Shower, Breakfast Bar, Pantry, Kitchen Island, Quartz Counters

Area & Lot

  • Status Pending
  • Date Sold December 1, 2026
  • Living Area4,218 Sq.Ft.
  • Total Area4,218 Sq.Ft.
  • Lot Area0.39 Acres
  • MLS® ID99003346
  • TypeResidential
  • YEAR BUILT2020
  • NeighborhoodHidden Springs / Dry Creek Valley
  • Elementary SchoolHidden Springs
  • Middle SchoolHillside
  • High SchoolBoise
  • School DistrictBoise School District #1

Exterior

  • STORIES2
  • Garage Space3.0
  • water SourceCity Service
  • utilitiesSewer Connected, Cable Connected, Broadband Internet
  • PoolCommunity, In Ground, Pool, Private
  • roofComposition
  • lot features10000 SF - 49 AC, Garden, Sidewalks, Views, Rolling Slope, Auto Sprinkler System, Drip Sprinkler System, Full Sprinkler System
  • parkingAttached, Finished Driveway
  • HEAT TYPEForced Air, Natural Gas
  • AIR CONDITIONINGCentral Air
  • SubstructureCrawl Space

Financial

  • Sales Price$1,595,000
  • Real Estate Tax $7,014/yr
  • HOA $290/3 mos
View Virtual Tour

Mortgage Calculator

Estimate your monthly mortgage payment, including the principal and interest, property taxes, and HOA. Adjust the values to generate a more accurate rate.
All estimates are provided for informational purposes only. Actual amounts may vary.
$0,000 Your Payment 20 15 65
$0,000 Your Payment

Hidden Springs / Dry Creek Valley

Explore

Work With Tina

Customer service and client relationships are always my number one priority. Working with me, I promise to keep you informed through every step of the process, will always be available to answer questions, and I'll help you discern what you're looking for and how to get it.

Follow Me on Instagram