1055 S Brentbrook Lane
SEE ALL PHOTOS
1055 S Brentbrook Lane
Courtesy of Tina Richards, THG Real Estate, 208-999-3076
Coming Soon

1055 S Brentbrook Lane

1055 S Brentbrook Lane, Eagle, ID 83616

$1,875,000
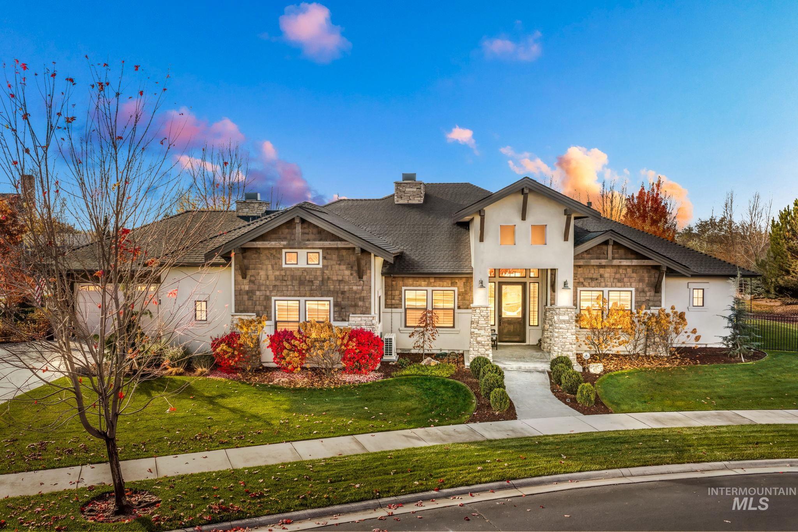
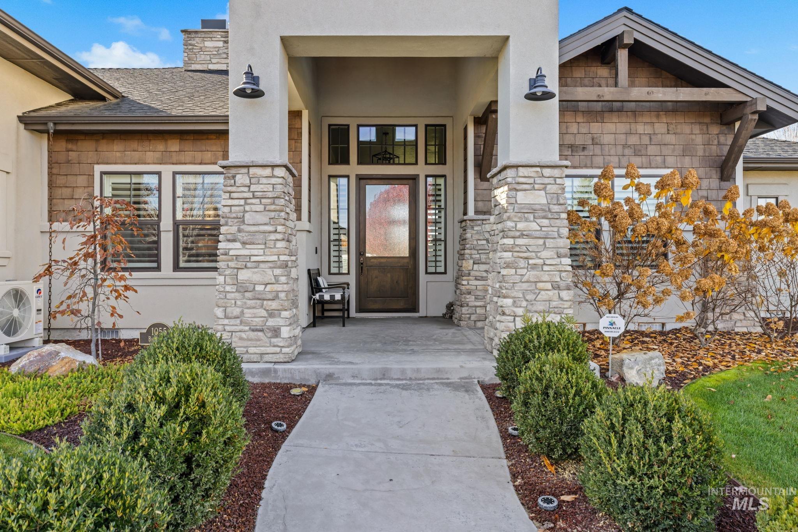
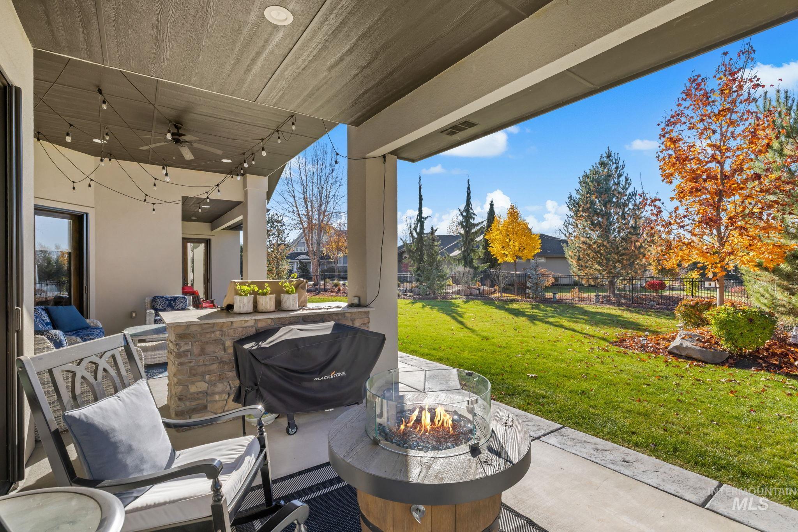
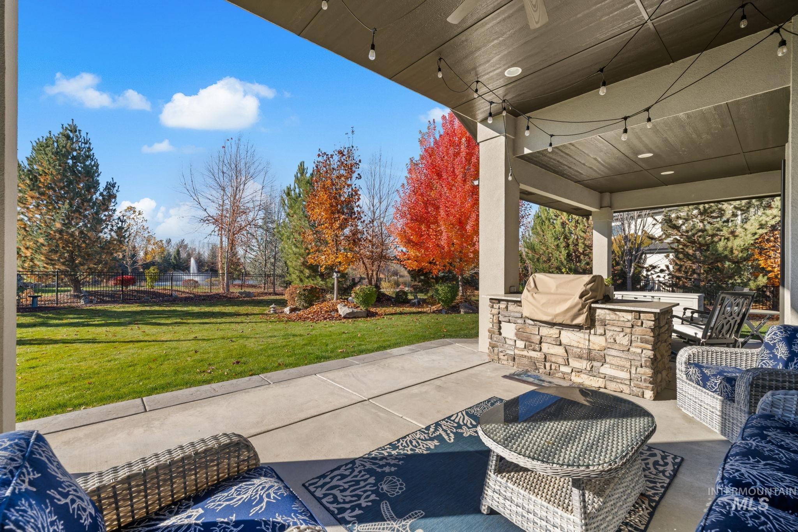
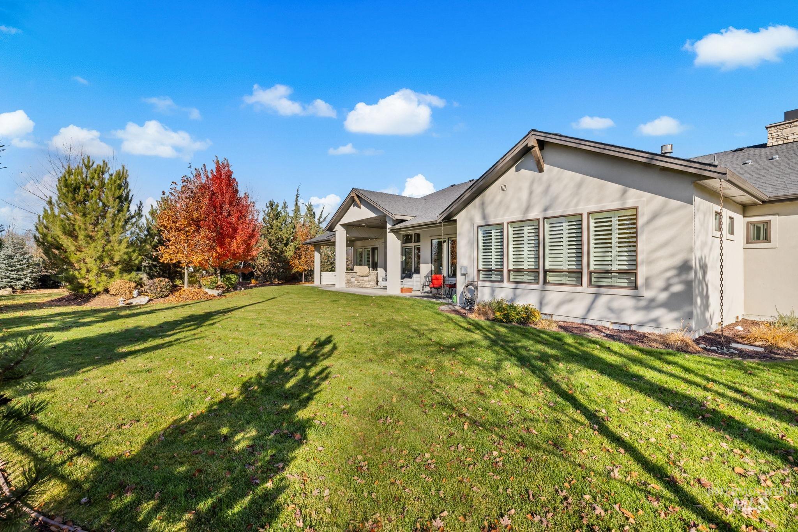
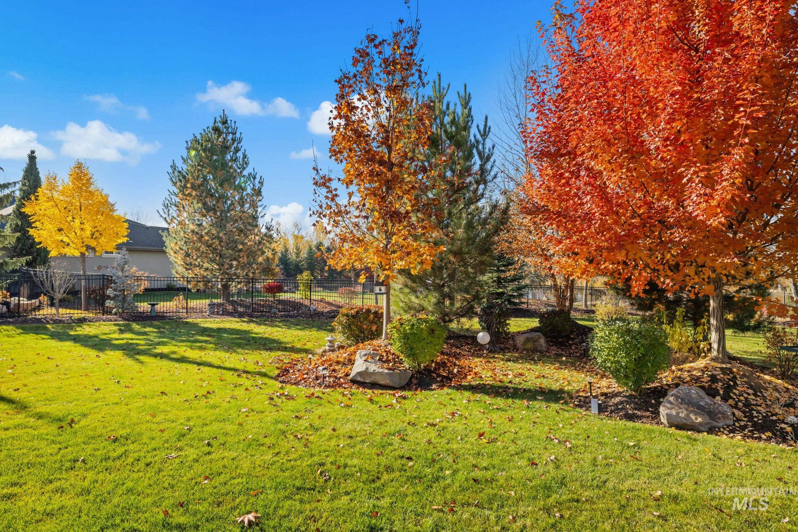
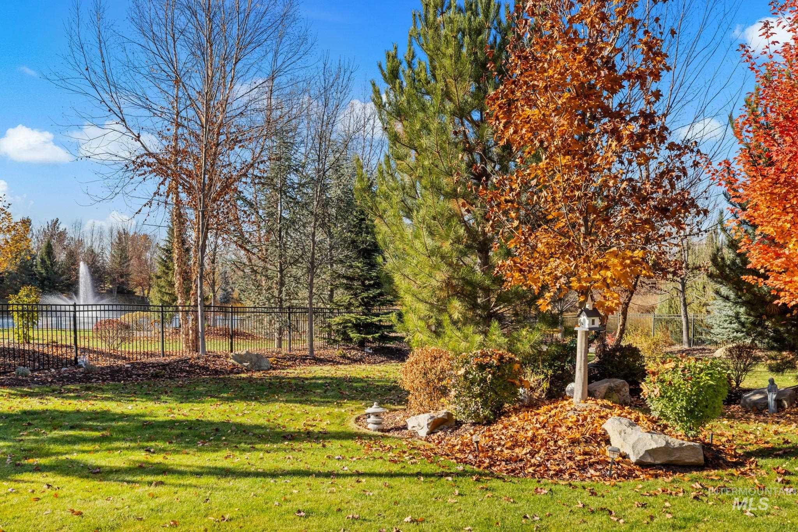
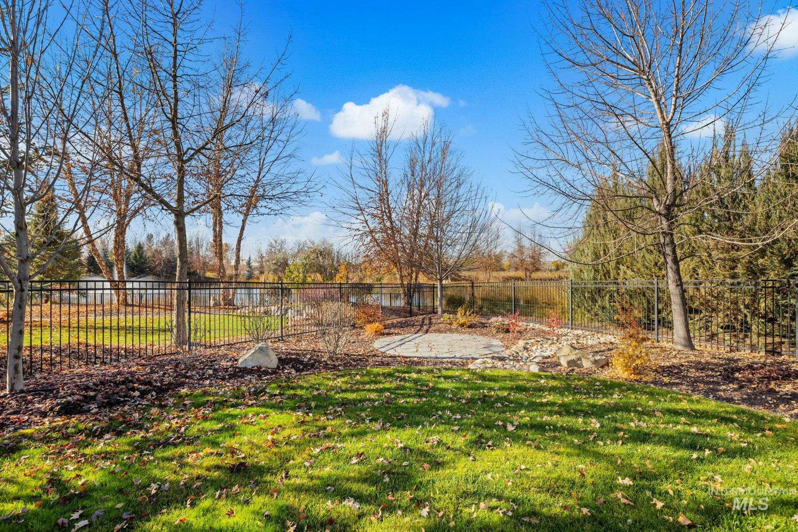
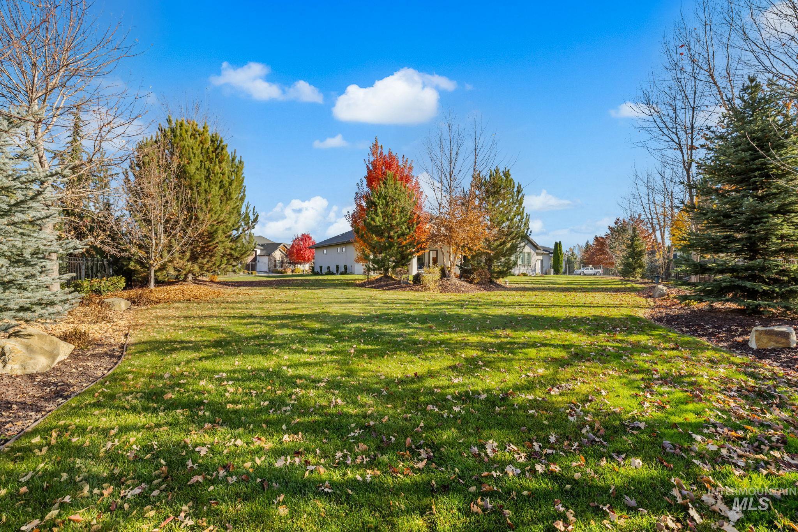
Behind the gates of Mace River Ranch Estates, this custom-built single level home offers 3 bedrooms, 3.5 baths, and 2,841 square feet of living space on a very large .63-acre lot that backs to a peaceful pond with a water feature at its center. Mature trees and thoughtful landscaping surround a fully fenced yard, and the home and grounds are impeccably cared for. Soaring 18-foot ceilings and hand-hewn beams open to a great room anchored by a floor-to-ceiling stone gas fireplace, with wide-plank hardwood underfoot. The kitchen is made for gathering, with a large island, Wolf and Sub-Zero appliances, a farmhouse sink, and custom cabinetry. The primary suite offers a double-sided gas fireplace shared with a spa-inspired bath and freestanding tub. The two guest rooms each have their own ensuite bath. Outside, enjoy the covered patio and outdoor BBQ. The four-car garage has epoxy floors and custom built-ins, and one bay is now a finished, climate-controlled room, ideal for a hobby space, shop, or home gym. Hunter Douglas shades, a 22kW Generac generator, upgraded security, central vac, and a whole house maintenance-free carbon filter water system add comfort. Mace River Ranch residents enjoy a 40-acre nature preserve, tranquil water features, a clubhouse and pool, and direct access to the Boise River Greenbelt.

3
beds

4
baths

2,841 Sq.Ft. LIVING AREA

0.62 Acres lot

Tina Richards

Tina Richards

Features & Amenities

Interior

  • total bedrooms3
  • Total bathrooms4
  • Flooring Hardwood, Tile, Carpet
  • Fireplace Two, Gas
  • APPLIANCES Gas Water Heater, Dishwasher, Disposal, Double Oven, Microwave, Oven/Range Built-In, Refrigerator, Water Softener Owned, Gas Range
  • other interior Features Bath-Master, Bed-Master Main Level, Guest Room, Den/Office, Great Room, Double Vanity, Walk-In Closet(s), Breakfast Bar, Pantry, Kitchen Island, Granite Counters

Area & Lot

  • Status Coming Soon
  • Living Area2,841 Sq.Ft.
  • Total Area2,841 Sq.Ft.
  • Lot Area0.62 Acres
  • MLS® ID99006399
  • TypeResidential
  • YEAR BUILT2017
  • NeighborhoodEagle
  • Water FrontageWaterfront, Pond Community
  • Elementary SchoolAndrus
  • Middle SchoolEagle Middle
  • High SchoolEagle
  • School DistrictWest Ada School District

Exterior

  • STORIES1
  • Garage Space4.0
  • water SourceCity Service
  • utilitiesSewer Connected, Cable Connected, Broadband Internet
  • PoolCommunity, Pool
  • roofComposition, Architectural Style
  • lot features1/2 - 99 AC, Garden, Irrigation Available, Sidewalks, Corner Lot, Auto Sprinkler System, Drip Sprinkler System, Full Sprinkler System, Pressurized Irrigation Sprinkler System
  • parkingAttached, Finished Driveway
  • HEAT TYPEForced Air, Natural Gas
  • AIR CONDITIONINGCentral Air
  • security FeaturesAlarm

Financial

  • Sales Price$1,875,000
  • Real Estate Tax $4,874/yr
  • HOA $1,107/3 mos
View Virtual Tour

Mortgage Calculator

Estimate your monthly mortgage payment, including the principal and interest, property taxes, and HOA. Adjust the values to generate a more accurate rate.
All estimates are provided for informational purposes only. Actual amounts may vary.
$0,000 Your Payment 20 15 65
$0,000 Your Payment

Eagle

Explore

Work With Tina

Customer service and client relationships are always my number one priority. Working with me, I promise to keep you informed through every step of the process, will always be available to answer questions, and I'll help you discern what you're looking for and how to get it.

Follow Me on Instagram