15058 Longwood Ct
15058 Longwood Ct
15058 Longwood Ct
15058 Longwood Ct
15058 Longwood Ct
15058 Longwood Ct
15058 Longwood Ct
15058 Longwood Ct
15058 Longwood Ct
15058 Longwood Ct
15058 Longwood Ct
15058 Longwood Ct
15058 Longwood Ct
15058 Longwood Ct
15058 Longwood Ct
15058 Longwood Ct
15058 Longwood Ct
15058 Longwood Ct
15058 Longwood Ct
15058 Longwood Ct
15058 Longwood Ct
15058 Longwood Ct
15058 Longwood Ct
15058 Longwood Ct
15058 Longwood Ct
15058 Longwood Ct
15058 Longwood Ct
15058 Longwood Ct
15058 Longwood Ct
15058 Longwood Ct
15058 Longwood Ct
15058 Longwood Ct
15058 Longwood Ct
15058 Longwood Ct
15058 Longwood Ct
15058 Longwood Ct
15058 Longwood Ct
15058 Longwood Ct
15058 Longwood Ct
15058 Longwood Ct
15058 Longwood Ct
15058 Longwood Ct
15058 Longwood Ct
15058 Longwood Ct
15058 Longwood Ct
15058 Longwood Ct
15058 Longwood Ct
15058 Longwood Ct
SEE ALL PHOTOS
15058 Longwood Ct
15058 Longwood Ct
15058 Longwood Ct
15058 Longwood Ct
15058 Longwood Ct
15058 Longwood Ct
15058 Longwood Ct
15058 Longwood Ct
15058 Longwood Ct
15058 Longwood Ct
15058 Longwood Ct
15058 Longwood Ct
15058 Longwood Ct
15058 Longwood Ct
15058 Longwood Ct
15058 Longwood Ct
15058 Longwood Ct
15058 Longwood Ct
15058 Longwood Ct
15058 Longwood Ct
15058 Longwood Ct
15058 Longwood Ct
15058 Longwood Ct
15058 Longwood Ct
15058 Longwood Ct
15058 Longwood Ct
15058 Longwood Ct
15058 Longwood Ct
15058 Longwood Ct
15058 Longwood Ct
15058 Longwood Ct
15058 Longwood Ct
15058 Longwood Ct
15058 Longwood Ct
15058 Longwood Ct
15058 Longwood Ct
15058 Longwood Ct
15058 Longwood Ct
15058 Longwood Ct
15058 Longwood Ct
15058 Longwood Ct
15058 Longwood Ct
15058 Longwood Ct
15058 Longwood Ct
15058 Longwood Ct
15058 Longwood Ct
15058 Longwood Ct
15058 Longwood Ct
Courtesy of Hayden Richards, THG Real Estate, 208-999-3076
For Sale

15058 Longwood Ct

15058 Longwood Ct, Caldwell, ID 83607

$1,869,000
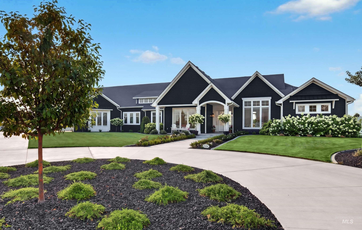
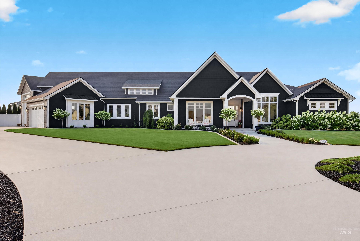
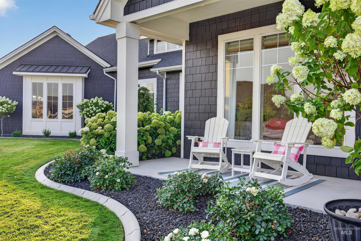
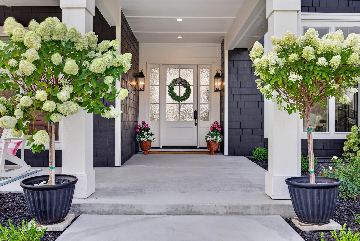
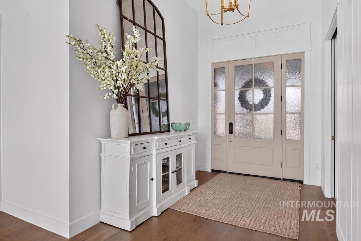
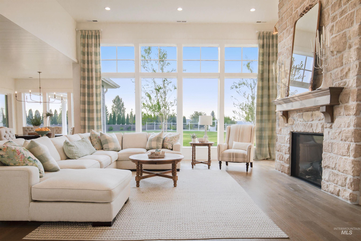
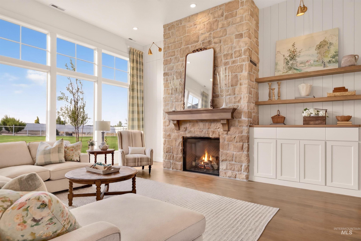
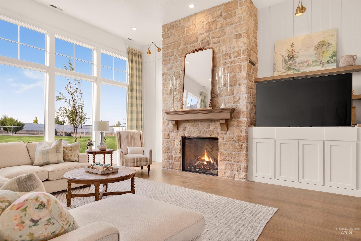
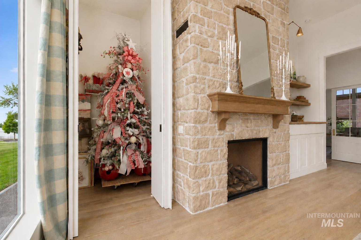
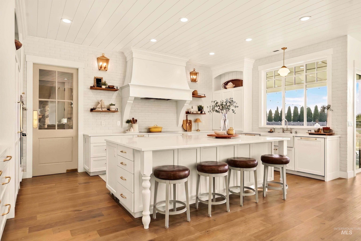
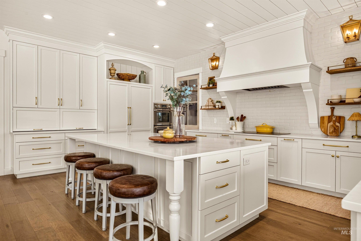
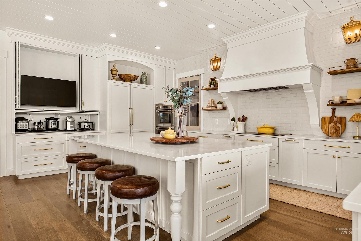
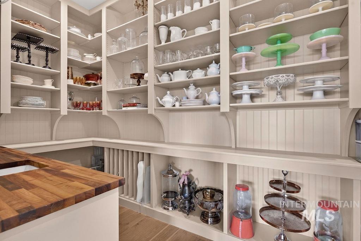
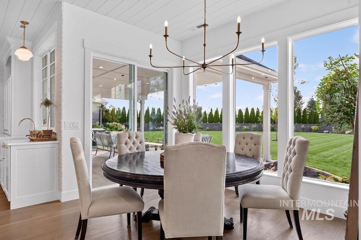
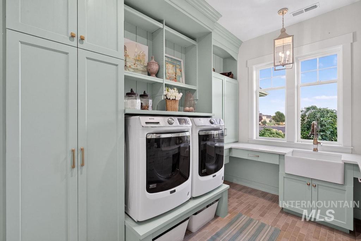
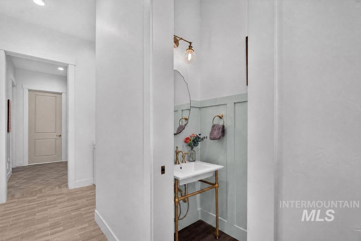
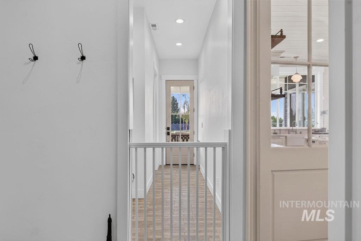
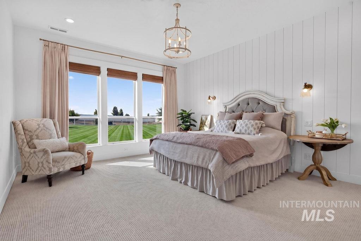
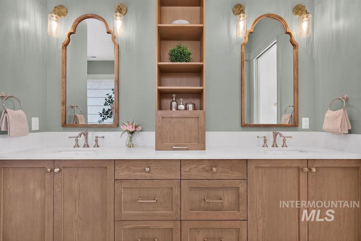
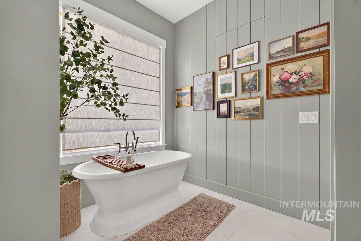
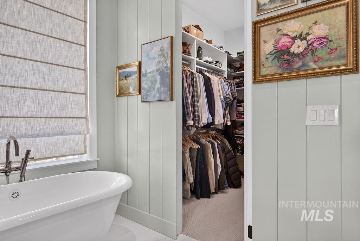
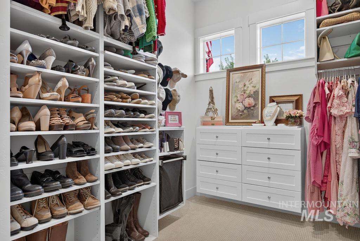
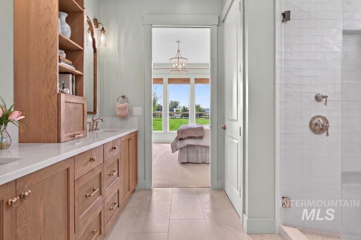
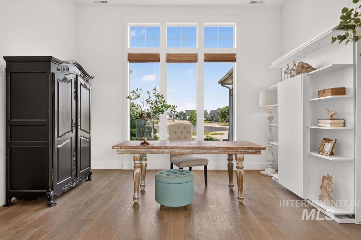
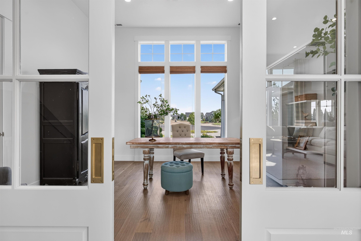
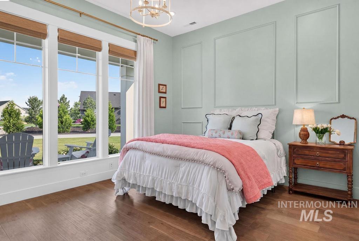
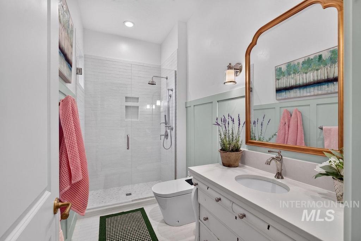
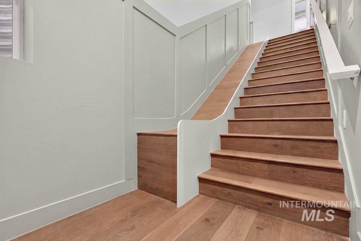
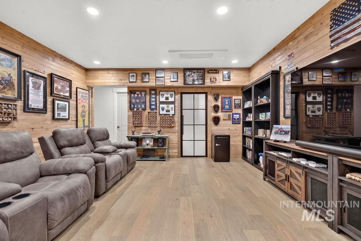
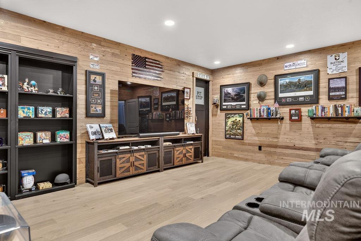
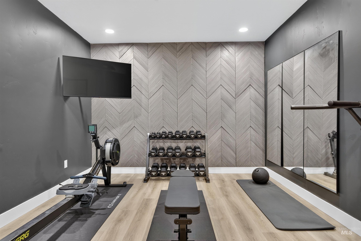
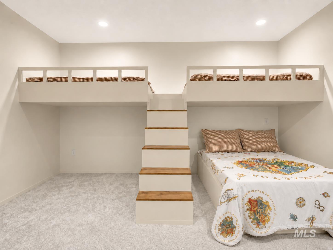
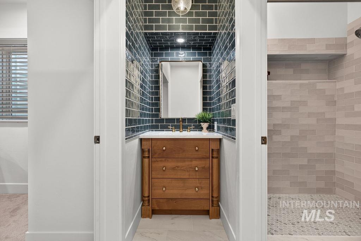
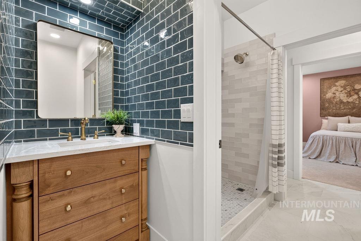
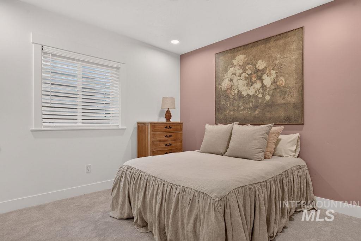
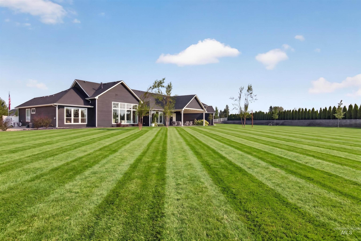
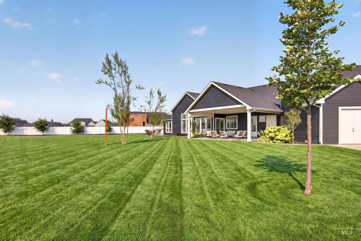
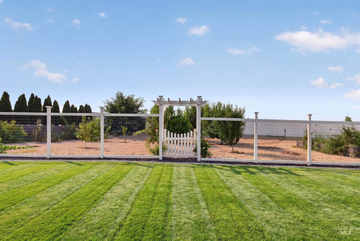
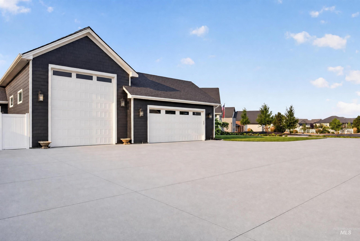
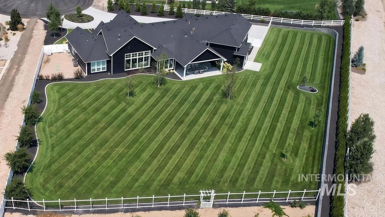
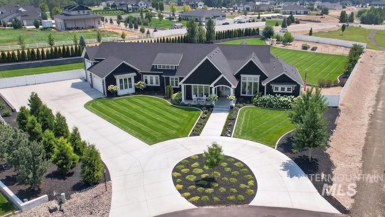
Beautiful curb appeal and exceptional craftsmanship define this custom-built estate. Designed for gathering and entertaining, this home offers 5,713 square feet of living space with a spacious main floor and additional living space downstairs, set on 1.38 private acres in a desirable cul-de-sac. The designer kitchen features a large island and full Thermador appliance package with built-in refrigerator and freezer, double ovens with steam oven, induction cooktop, and two dishwashers. Custom cabinetry, farmhouse sink, and large walk-in pantry complete this dream kitchen. The beautifully finished laundry room offers abundant storage and specialty features. This impeccable 5-bedroom, 5-bath home is filled with custom details. The main-level primary suite includes heated bath floors, soaking tub, walk-in shower, and his-and-hers walk-in closets. The family room features a stunning wall of windows, Urbana fireplace with stone surround, Christmas tree closet, and hidden TV lift cabinet. Downstairs features 9-foot ceilings, additional bedrooms, a Jack-and-Jill bath, gym, and bonus room. A 7-car garage includes an RV bay and epoxy flooring. Private well with whole-house water filtration and reverse osmosis drinking water system. A large covered patio overlooks custom landscaping and a fully fenced, flat backyard with room for a soccer field, future pool, or sports court.

5
beds

5
baths

5,713 Sq.Ft. LIVING AREA

1.38 Acres lot

Hayden Richards

Hayden Richards

Tina Richards

Tina Richards

Features & Amenities

Interior

  • total bedrooms5
  • Total bathrooms5
  • Flooring Tile, Carpet, Engineered Wood Floors
  • Fireplace One, Gas
  • APPLIANCES Gas Water Heater, Tankless Water Heater, Dishwasher, Disposal, Double Oven, Microwave, Oven/Range Built-In, Refrigerator
  • other interior Features Bath-Master, Bed-Master Main Level, Family Room, Great Room, Double Vanity, Central Vacuum Plumbed, Walk-In Closet(s), Pantry, Kitchen Island, Quartz Counters

Area & Lot

  • Status For Sale
  • Living Area5,713 Sq.Ft.
  • Total Area5,713 Sq.Ft.
  • Lot Area1.38 Acres
  • MLS® ID98997422
  • TypeResidential
  • YEAR BUILT2022
  • Water FrontagePond Community
  • Elementary SchoolPurple Sage
  • Middle SchoolMiddleton Jr
  • High SchoolMiddleton
  • School DistrictMiddleton School District #134

Exterior

  • Garage Space7.0
  • water SourceWell
  • utilitiesCable Connected, Broadband Internet
  • roofComposition
  • lot features1 - 499 AC, Garden, Irrigation Available, Cul-De-Sac, Auto Sprinkler System, Drip Sprinkler System, Full Sprinkler System, Pressurized Irrigation Sprinkler System
  • parkingAttached, RV Access/Parking, Finished Driveway
  • HEAT TYPEForced Air, Natural Gas, Ductless/Mini Split
  • AIR CONDITIONINGCentral Air
  • sewerSeptic Tank

Financial

  • Sales Price$1,869,000
  • Real Estate Tax $4,096/yr
  • HOA $275

Mortgage Calculator

Estimate your monthly mortgage payment, including the principal and interest, property taxes, and HOA. Adjust the values to generate a more accurate rate.
All estimates are provided for informational purposes only. Actual amounts may vary.
$0,000 Your Payment 20 15 65
$0,000 Your Payment

Work With Tina

Customer service and client relationships are always my number one priority. Working with me, I promise to keep you informed through every step of the process, will always be available to answer questions, and I'll help you discern what you're looking for and how to get it.

Follow Me on Instagram